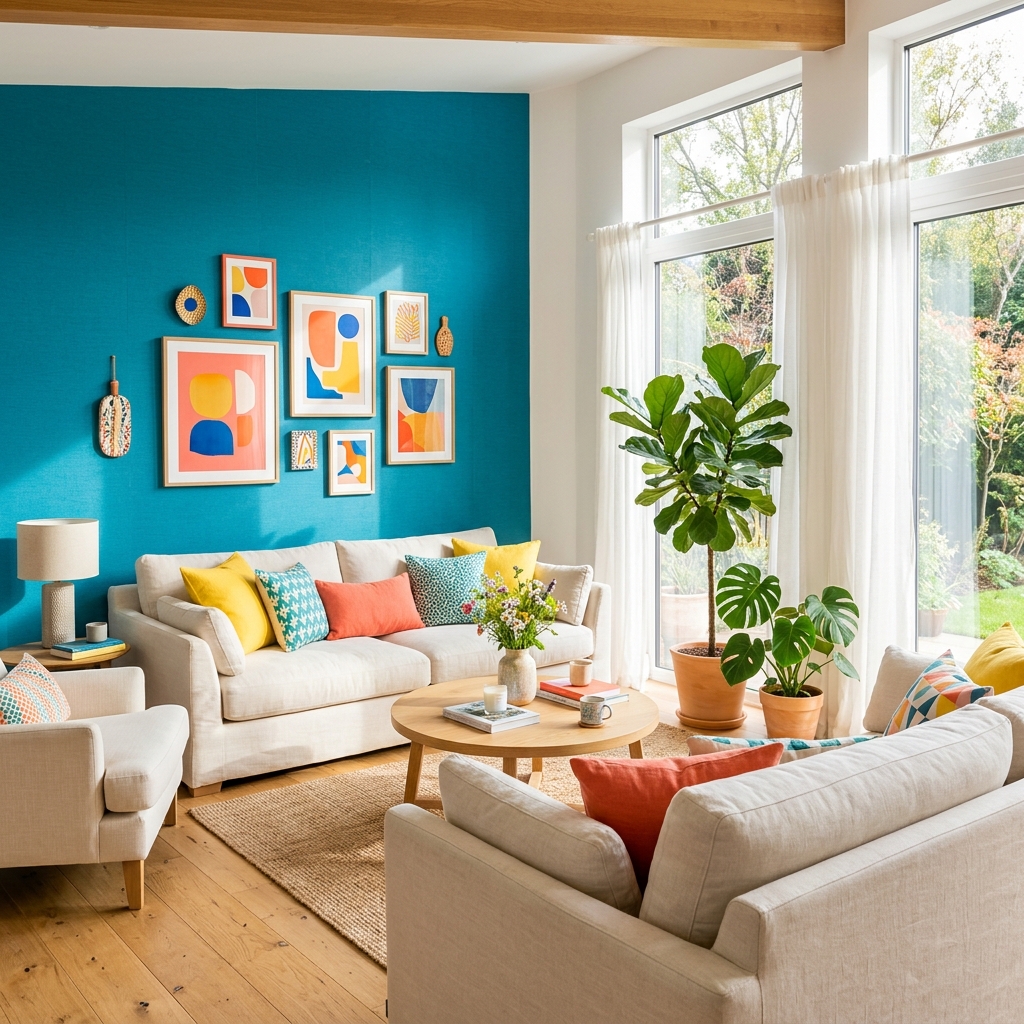
Spaces built with care.
Designed around you.
From new construction and renovations to interiors and fit-outs, we create functional, beautiful spaces for residential, commercial and industrial projects.
Book Free Consultation
Tell us about your project and we'll get back within 24 hours
Thank You!
We've received your enquiry. Our design expert will contact you within 24 hours.
Thoughtful design. Reliable execution.
At Om Aakara, we bring practical planning, design expertise and skilled execution together to create spaces that work beautifully.
Our team supports residential, commercial and industrial projects—from plans, elevations and structural design to interior design, custom furniture, renovations and complete execution.
Our End-to-End Services
From modular designs to complete transformations, we have your interior needs covered.
Luxury Residential Interiors
Complete, customized living and dining designs built using vibrant colors and ergonomic features.
Commercial Interior Design
Inspiring office and retail spaces designed to spark creativity, branding, and workspace happiness.
Modular Kitchen Design
Super-efficient kitchen setups with smart storage shelves, premium hardware, and colorful finishes.
Custom Furniture
Bespoke sofas, dining tables, study desks, and TV units built to perfectly fit your home size.
False Ceiling & Lighting
Integrated indirect and spot lighting designs that create cozy, warm moods throughout the home.
Space Planning
Thorough floor-plan blueprint mapping to optimize spatial circulation and eliminate dead corners.
Turnkey Interior Execution
Complete end-to-end site management. From plumbing to wall paints, we handle everything for you.
Renovation & Remodeling
Breathe fresh energy, colorful walls, and smart fittings into your old, traditional home spaces.
Explore ideas for every kind of space.
Browse interior inspiration for homes, kitchens, bedrooms and workspaces.
Contemporary Living Room
Living Space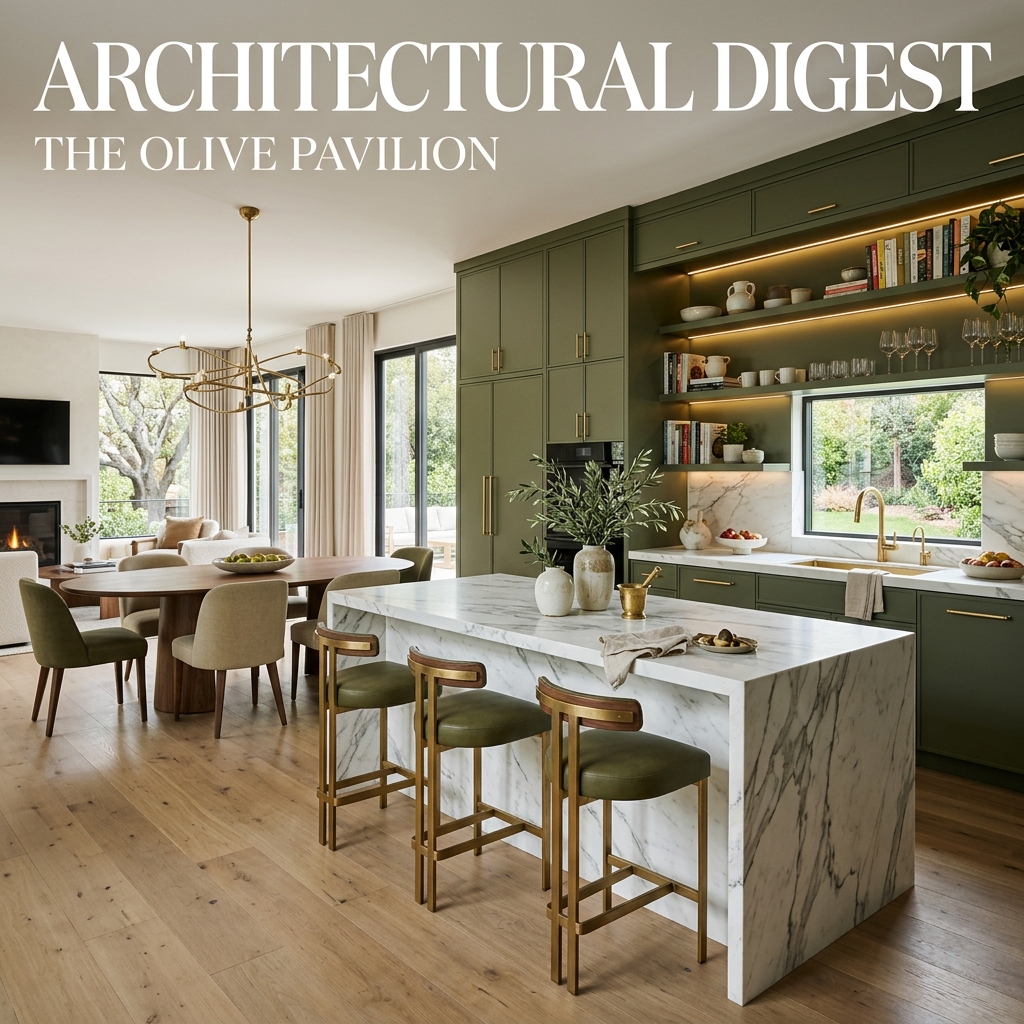
Olive Kitchen
Kitchen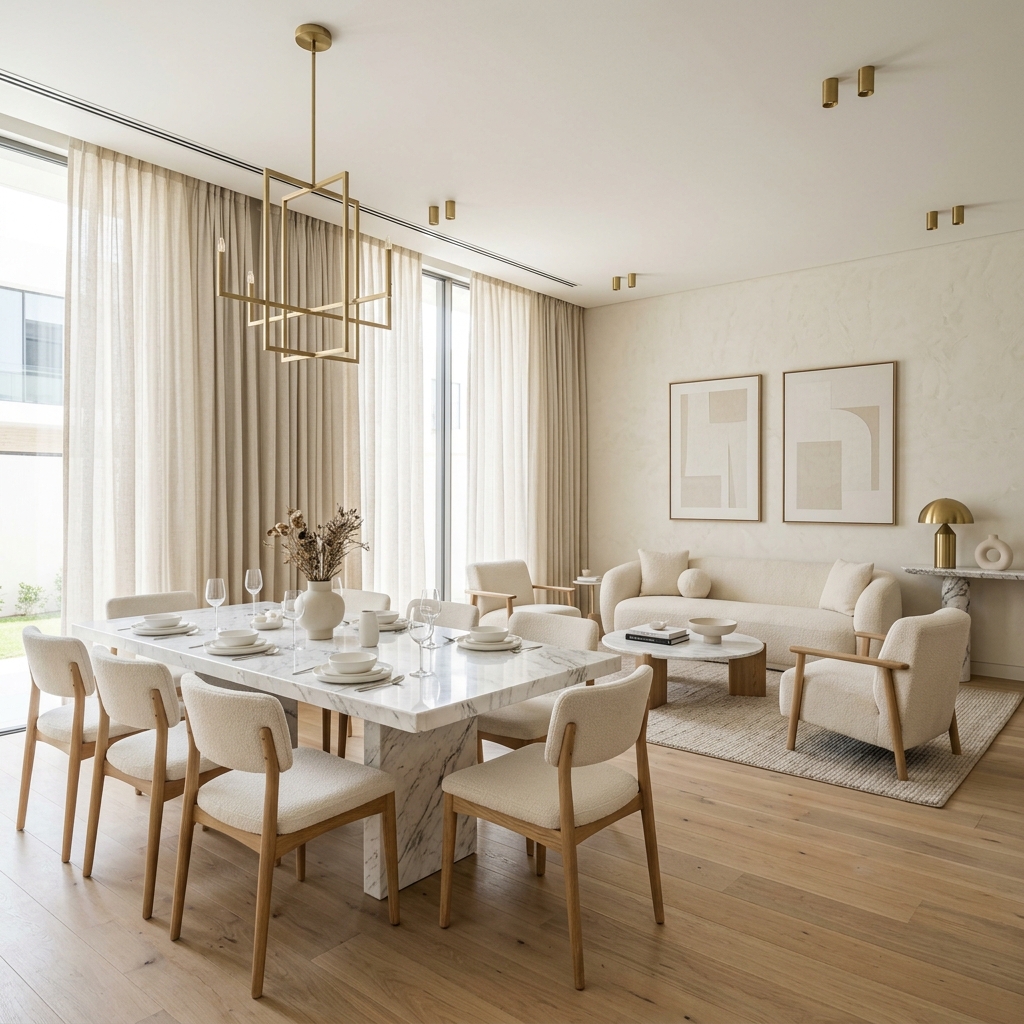
Ivory Dining Suite
Dining Space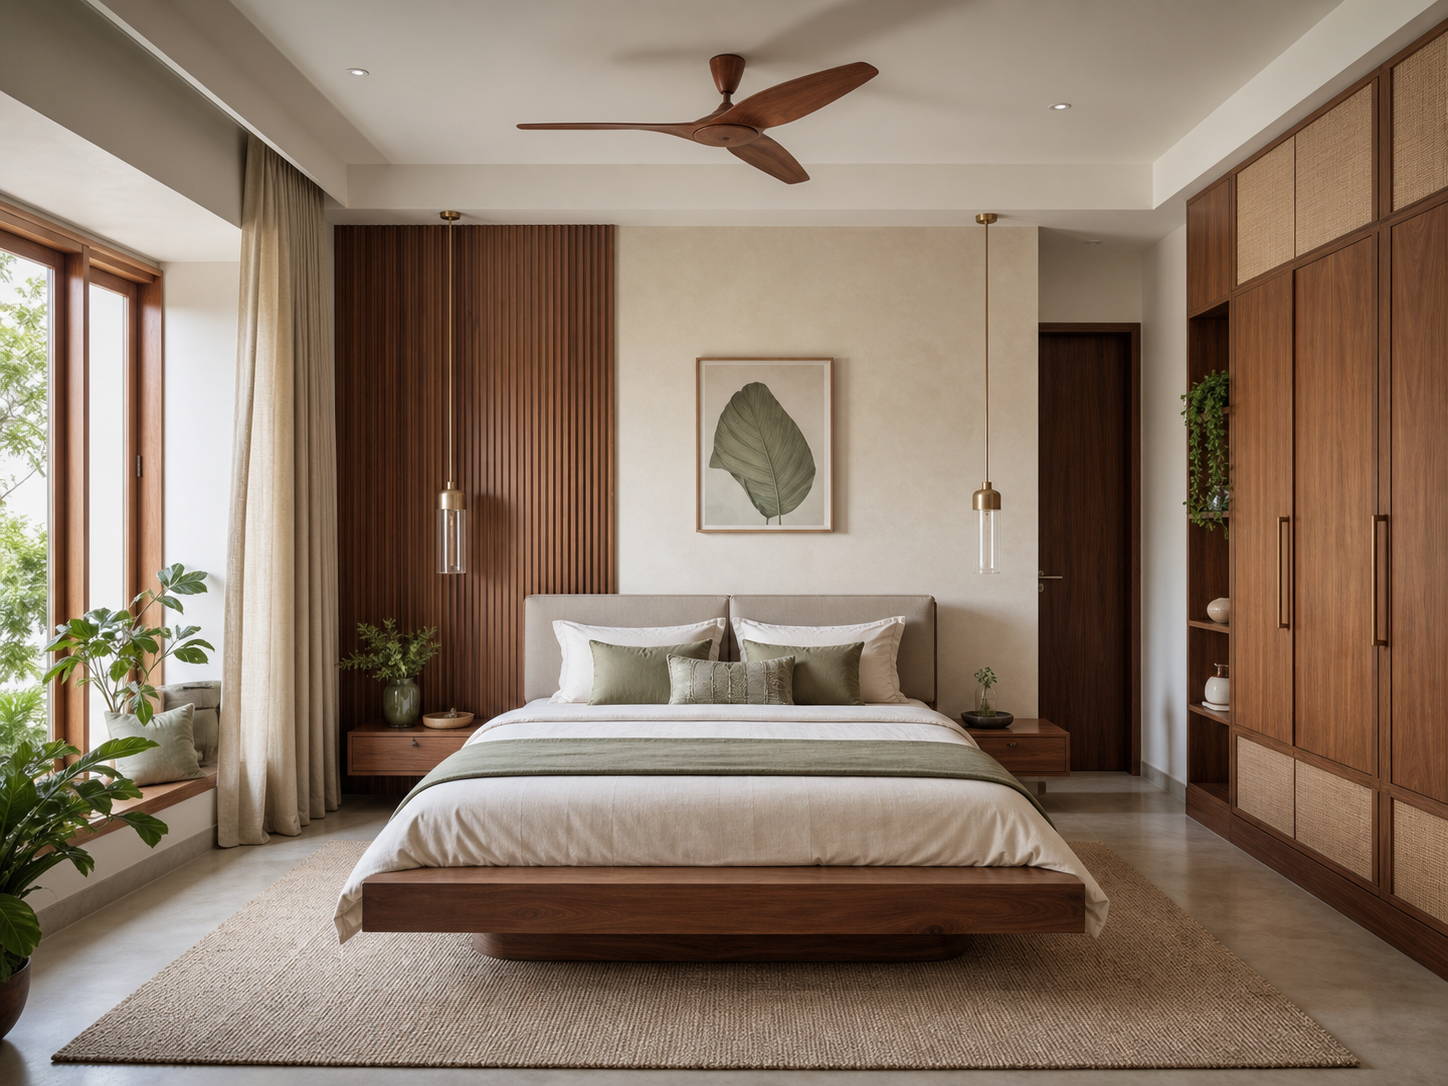
Warm Master Bedroom
Bedroom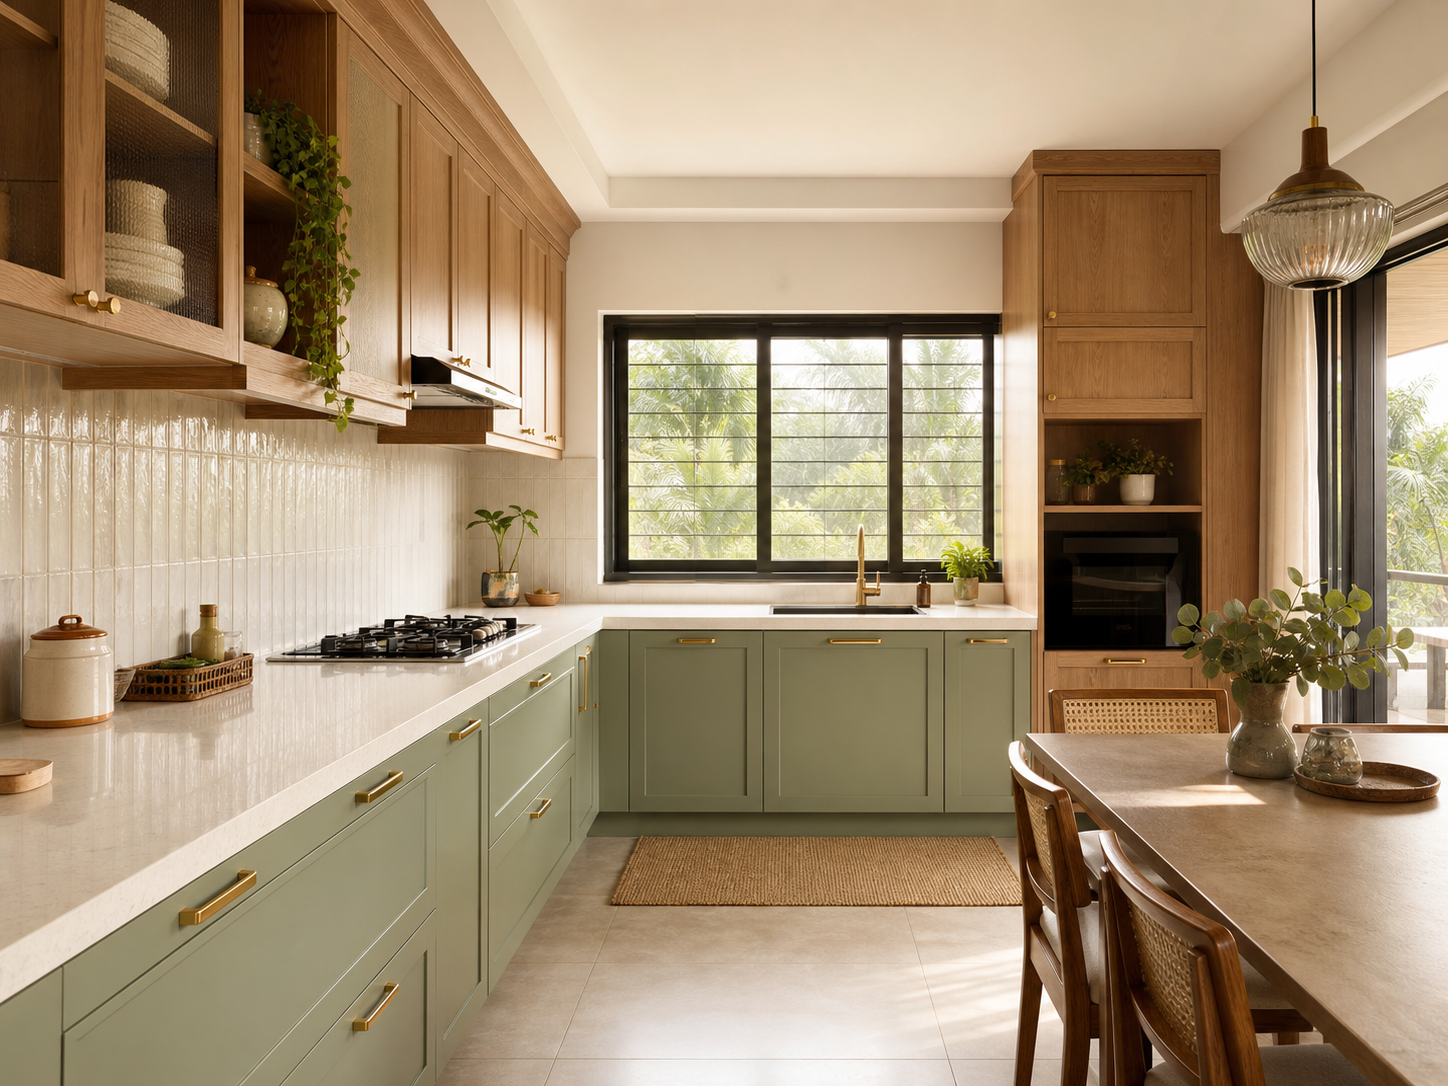
Sage Modular Kitchen
Kitchen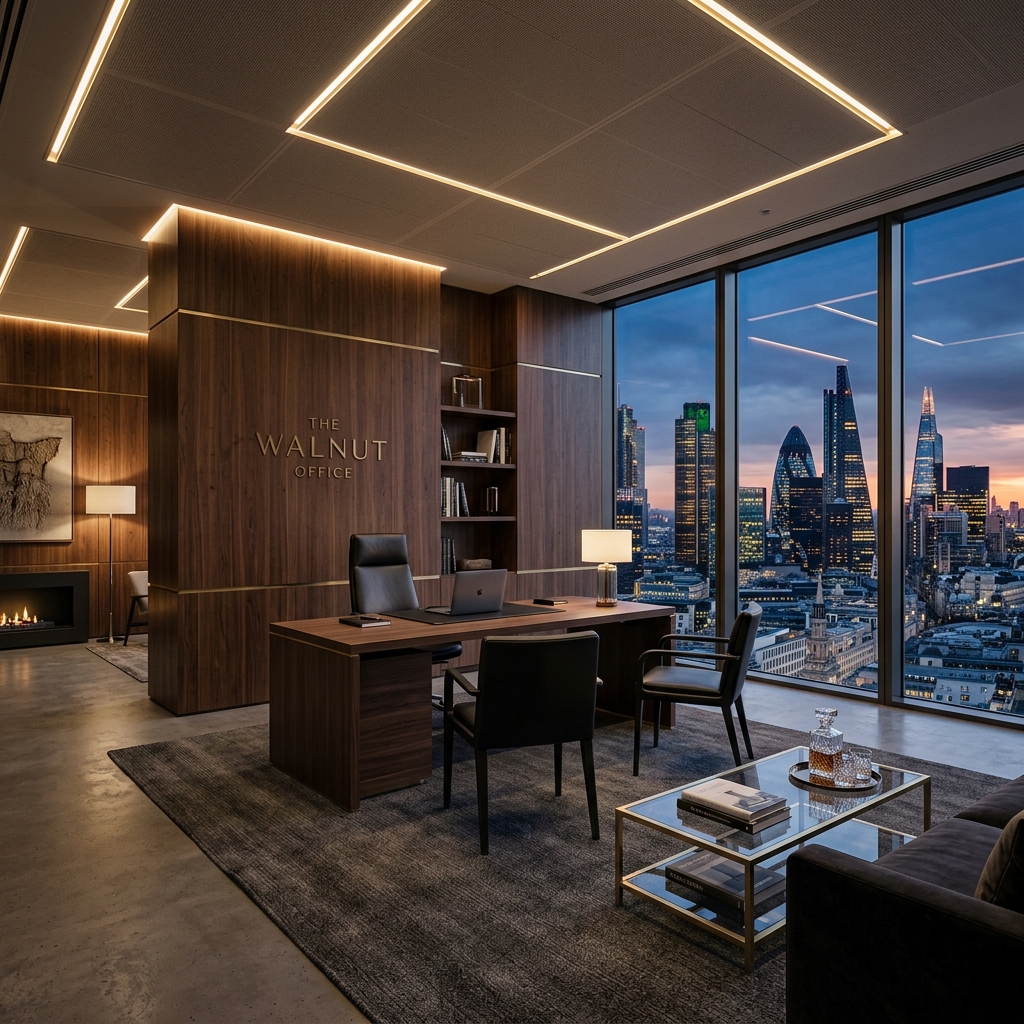
Contemporary Workspace
Office InteriorOne team for every stage of your project.
We connect planning, design and execution so you have a clear path from your first idea to a finished space.
Clear Planning
Plans, elevations, working drawings and structural design bring clarity before work begins.
Designed for You
Interior design, space planning and custom furniture are shaped around the needs of your space.
Multiple Project Types
We support residential, commercial and industrial projects across construction and interiors.
Complete Execution
Our team can supervise construction and interiors through to complete execution.
From first plan to final execution.
A practical process for construction, interiors, renovations and fit-outs.
Discover
We understand your space, project requirements and the scope of work.
Project DiscussionConcept
We develop space plans, elevations and a clear direction for the project.
PlanningDesign
Working drawings and structural design define the details needed for execution.
Working Drawings3D Visualization
3D designs help you understand the layout, materials and overall look before execution.
3D DesignsExecution
Our team coordinates construction, interiors, carpentry and fit-outs on site.
ExecutionHandover
We complete the final checks and hand over a finished space ready for use.
HandoverBuilt around the way you work and live.
A connected approach to planning, designing and delivering your space.
"Every project starts with listening. We take time to understand your goals, your space and the practical details that matter."
"Plans, drawings, structural design and 3D views make the path ahead easier to understand before execution begins."
"Complete supervision helps keep construction and interiors connected through the final stages of the project."
Let's Create Your Happy Space.
Book a free session with our expert design partners. Receive personalized 3D layouts, spatial estimates, and structural advice.